When it comes to outdoor structures, you need strength, simplicity, and durability—without the hassle.
Designed for commercial and residential projects, The Cantilever is a pre-engineered aluminium pergola kit that makes your job easier. This patent-pending system gives you a premium finish.
No welding. No rust. Low maintenance. Just a smart, clean design that installs easy and lasts for years.
The kit comes with standard widths. For our complete measurement guide see below.
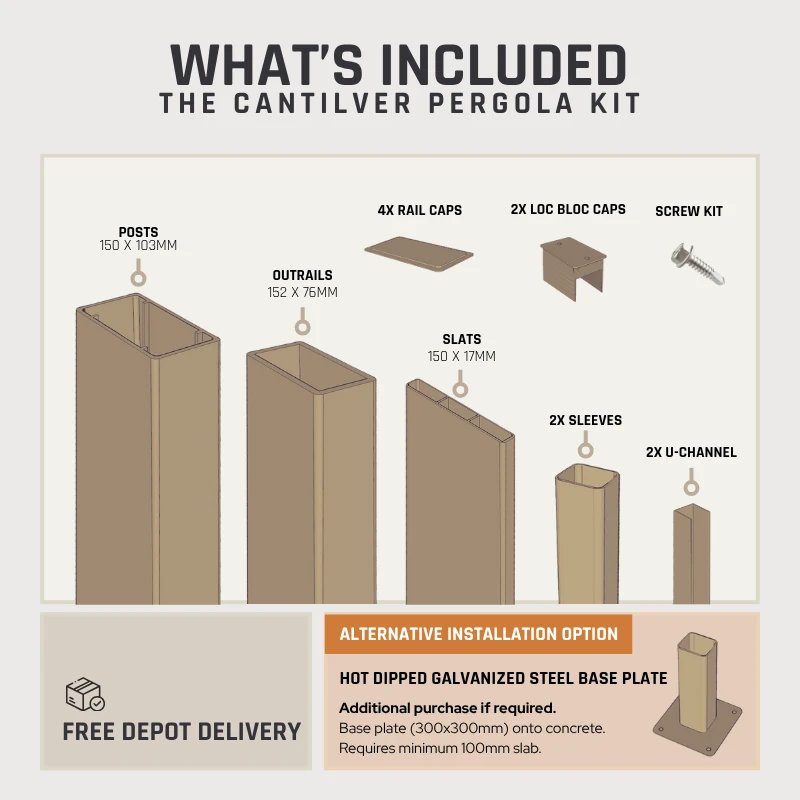
The kit comes with 150x17mm slats. Either colour matched to your frame or timber imaged.
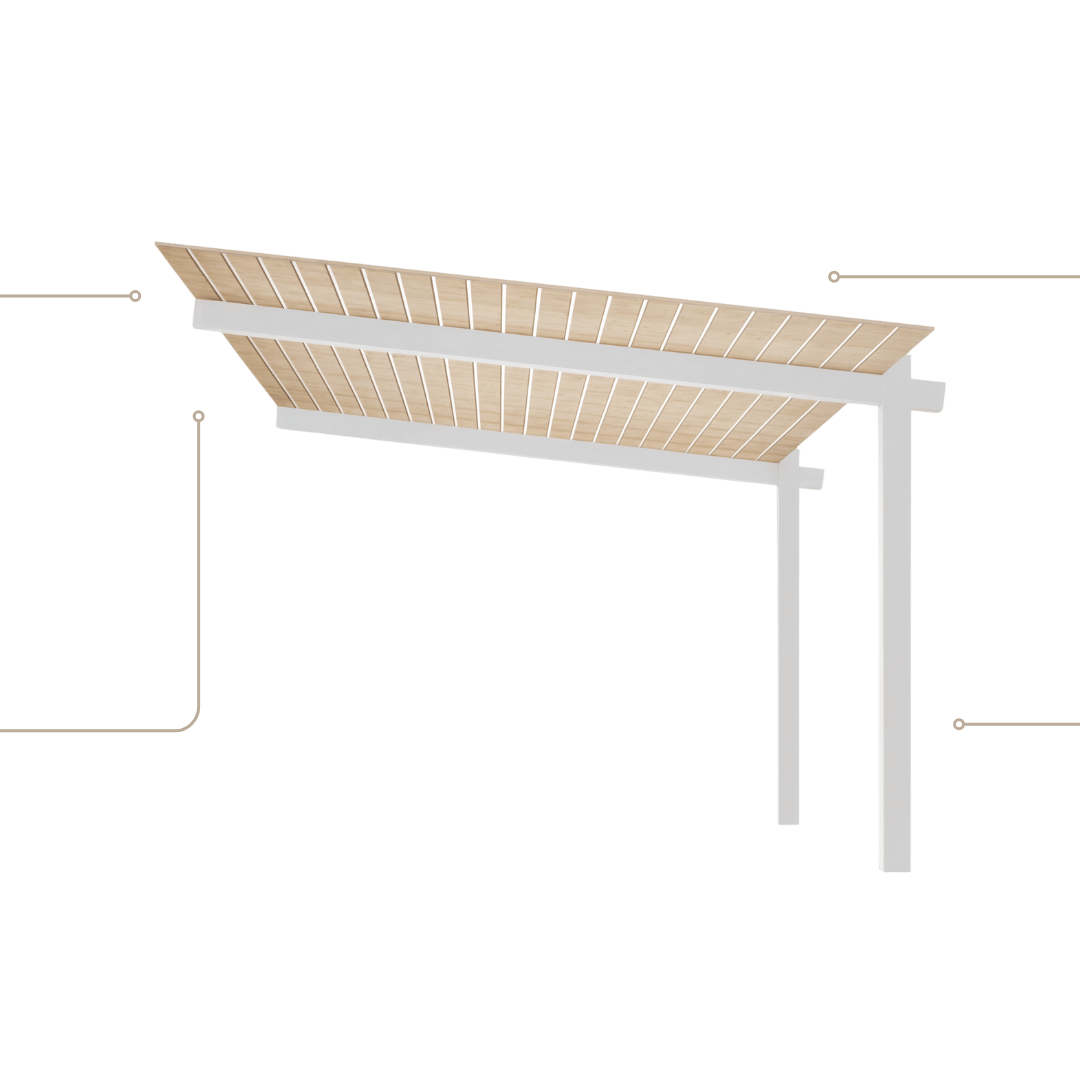
Our Cantilever kits come in standard sizes. The outrail options are 3M, 3.5M or 4M.
The clearance measurements are approximate and may vary based on factors such as ground level, roofing weight, and other site-specific conditions.
If you have specific clearance requirements, we are happy to assist. Simply submit your request with your quote, and we will confirm if your requirements can be accommodated.
The outrail is angled at a 7° pitch
The 150mm x 17mm slats with 20mm spacing provide excellent coverage while maintaining airflow.
Everything you need—pre-cut outrails, posts, caps, fixings, and hardware—for easy assembly.
Set the galvanized steel sleeves into an 800x800mm concrete footing, or purchase the optional 300x300mm base plates, secured to a 100mm concrete slab.
✅ No welding required
✅ Designed for licensed builders
✅ Multiple installation options
If you’ve ever installed a steel or timber pergola, you know the drilling, cutting, rust-proofing, and welding can be a nightmare. With The Cantilever, all of that is done for you.
While it is a simple system to install, we recommend using a licensed builder to install.
HOT DIPPED GALVANIZED STEEL BASE PLATE (300mm x 300mm)
To be secured onto a minimum 100mm concrete slab.
Additional purchase.
ORDER NOW
ORDER NOW
Built for strength. Engineered to last. Unlike flimsy DIY kits, this is a commercial-grade system that outperforms others on the market.
Since this isn’t lightweight material, proper handling is key. Most delivery drivers won’t unload it, so we recommend a forklift for a quick and easy offload. Expect to need at least two people to unload and install. We don’t drop surprises on delivery day—we give you the heads up now!

The Eurowood Cantilever kit includes quality Australian posts, outrails , caps, locblocs available in your choice of powder coated finish.
Also included are galvanised sleeves, screws and bolts and your choice of colour matched or timber imaged roofing slats.
Everything is designed for a smooth, weld free assembly process with simple instructions to guide you through setup.
Yes, while our kits come in standard sizes, pieces can be cut down on site to fit your space perfectly.
Please contact us if you have any specific requirement and we will advise if we can accommodate your request.
Fill out the quote request and add further information in the message box if required.
A licensed builder is recommended for installation.
Yes – the Eurowood Cantilever is certified for Wind Regions A, B and C.
Individual certification is required for Wind Region C, which can be arranged for a small additional fee.
Please get in touch if you need further information.
The posts for the Eurowood Cantilever are deemed non climbable, however pool compliance is council regulated and it is the responsibility of the owner to ensure current local council guidelines are adhered to.
Galvanized steel sleeves (supplied in kit) into 800x800x800mm concrete footings (into natural ground – NOT FILL).
Also available for purchase separately, hot dipped galvanized steel base plates 300x300mm to be secured onto a minimum 100mm concrete slab.
We recommend contacting your local council for regulations and compliance within your area.
Whether you need council approval for your Cantilever depends on several factors such as:
In general a Cantilever with an open slat roof can be installed within 400mm from the fence line.
Please refer to general guidelines for each state:
In New South Wales (NSW), whether you need council approval for a pergola depends on several factors, including its size, location, and the zoning of your property. Here’s a breakdown of the key guidelines:
Exempt Development
If these criteria are met, no council approval is required.
Before building a pergola in NSW, it’s a good idea to:
In Queensland (QLD), Australia, whether you need council approval for a pergola depends on several factors, including the size of the structure, its location, and the specific council’s requirements. Here’s an overview:
Size and Height Exemptions
– No approval is required if the pergola:
– Is less than 3 meters in height.
– Has a maximum roof area of 10 square meters.
– Is located at least 900mm away from boundaries.
– The pergola must also not impact the structural safety of existing buildings.
It’s always best to consult with your local council or a building certifier before starting any construction work.
In Western Australia (WA), the need for council approval for a pergola depends on factors like its size, location, and the specific council regulations. Here’s a breakdown of the general guidelines:
Exempt Development (No Approval Required)
A pergola may not require council approval if it meets certain conditions:
– The height of the pergola is no more than 2.4 meters.
– The pergola is unroofed and designed to be open (e.g., open timber slats, lattice).
– It is located at least 900mm from any boundary.
– The pergola is for a residential property and does not cover more than 20 square meters.
– It is not enclosed by walls or roofing materials.
If the pergola meets these criteria, it may fall under exempt development, meaning no building or planning approvals are necessary.
Before building a pergola in WA, it’s a good idea to:
In Tasmania (TAS), the need for council approval for a pergola depends on several factors, including its size, height, location, and local council regulations. Here’s an overview of the general requirements:
Exempt Development (No Approval Required)
– A pergola may be classified as exempt development under Tasmanian planning schemes, meaning no council approval is required if it meets certain conditions:
– The maximum height of the pergola is 3 meters.
– The pergola covers an area of less than 20 square meters.
– It is located behind the primary street frontage (not in front of the house).
– It is open and unroofed (e.g., lattice or open timber slats).
– The pergola is not enclosed and has no walls.
If the structure meets these criteria, it generally does not require a building or planning permit.
Before building a pergola in Tasmania, it’s important to:
We advise you check with your local council before starting construction to ensure you comply with all local laws and regulations.
In Victoria (VIC), Australia, whether you need council approval for a pergola depends on several factors, such as the size of the structure, its location on your property, and local council regulations. Below are some general guidelines:
Size and Height
– No approval required if the pergola is:
– Less than 3.6m in height.
– Covers an area less than 20 square meters.
– Located at least 1 meter away from any boundary.
Each council may have its own additional regulations. It’s a good idea to contact your local council to verify specific requirements
In the Australian Capital Territory (ACT), obtaining council approval for a pergola depends on several factors, including the size, height, and location of the structure. Here’s a general overview of when council approval may be required:
When You May Not Need Approval:
Small Pergolas:
– If the pergola is smaller than 25m² in total area.
– The height of the structure does not exceed 3m above natural ground level.
– The pergola is located at least 12m from the front boundary or 1.5m from the side and rear boundaries.
It’s a good idea to consult the **ACT Exempt Development Code** or contact ACTPLA to confirm whether your specific project requires approval.
In the Northern Territory (NT), Australia, whether or not you need council approval to build a pergola depends on the size, location, and local government regulations. Here are some guidelines:
For accurate advice, it is best to contact your local council in the NT (such as the Darwin City Council or Alice Springs Town Council) or consult the **Northern Territory Government’s Development Consent Authority** to get specific guidelines based on your location and project details